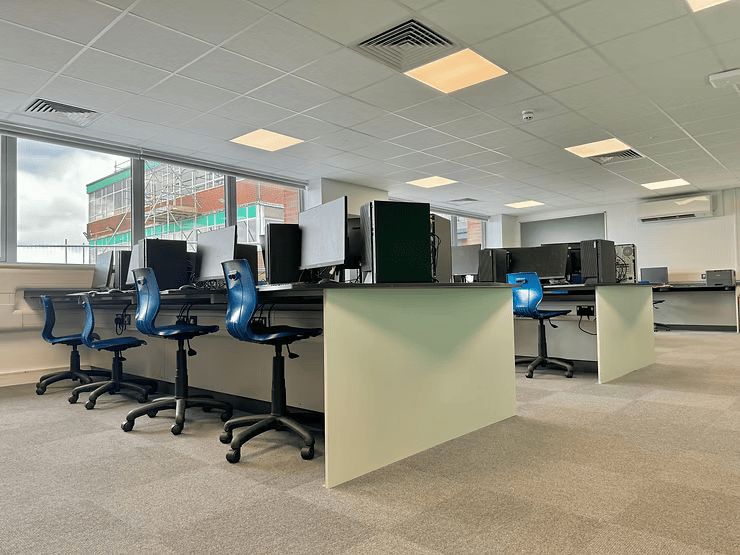
Pen-Y-Dre High School
- Project Name: Pen-Y-Dre High School
- Location: Merthyr Tydfil
- Client: Merthyr Tydfil County Borough Council
- Architect: Lawray
- MEP: Highadmit Projects
- Civil & Structural: Cambria
- Commencement: 2022
- Completion: 2026
- Photos: Provided by CMB Engineering ©
Project Overview
Highadmit Projects delivered the full mechanical & electrical building services for the major refurbishment of Pen Y Dre High School in Merthyr Tydfil, a pioneering project targeting Net Zero Carbon in operation.
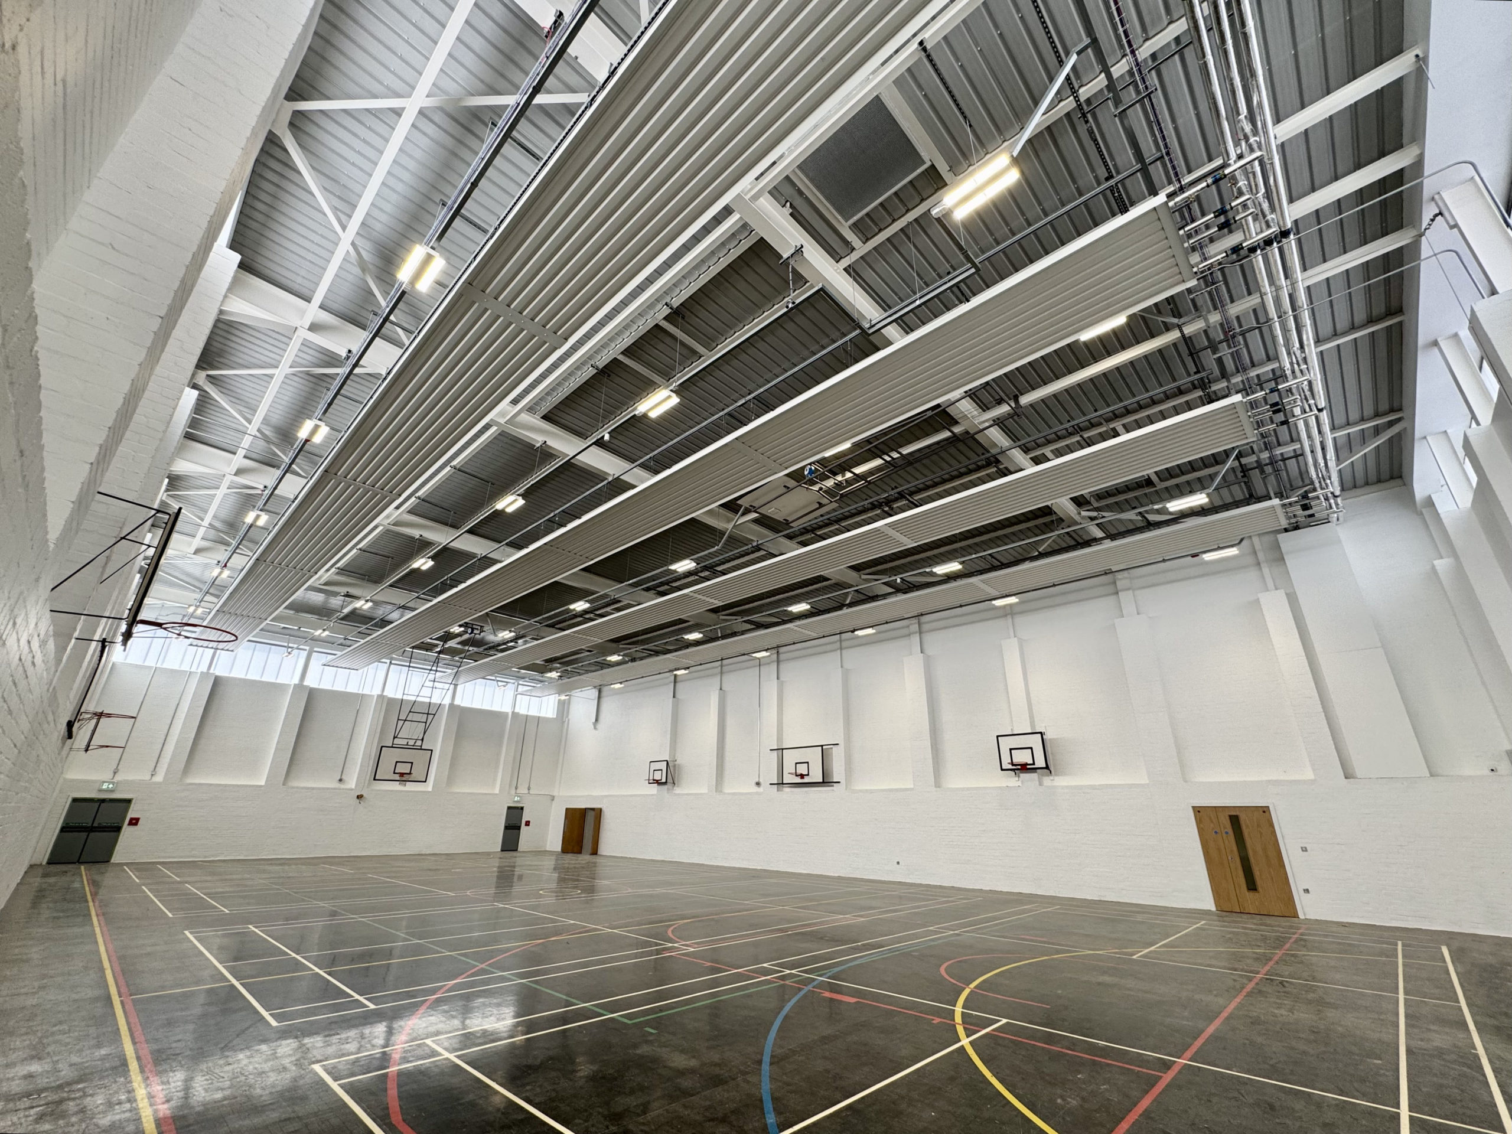
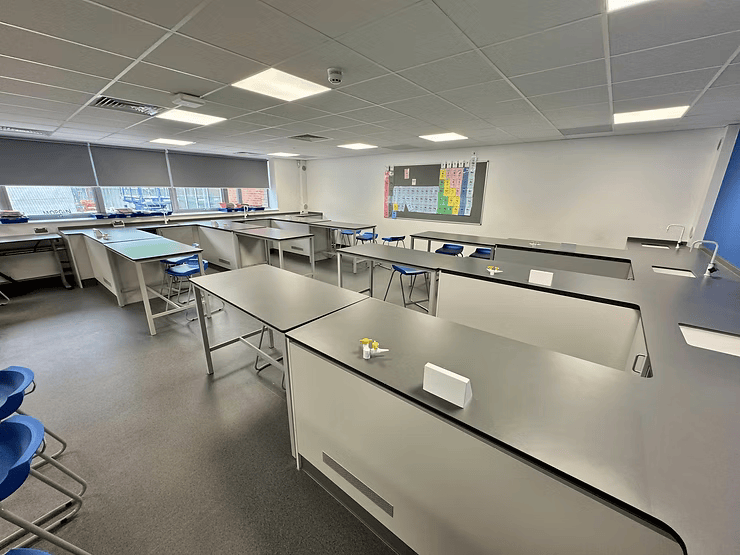
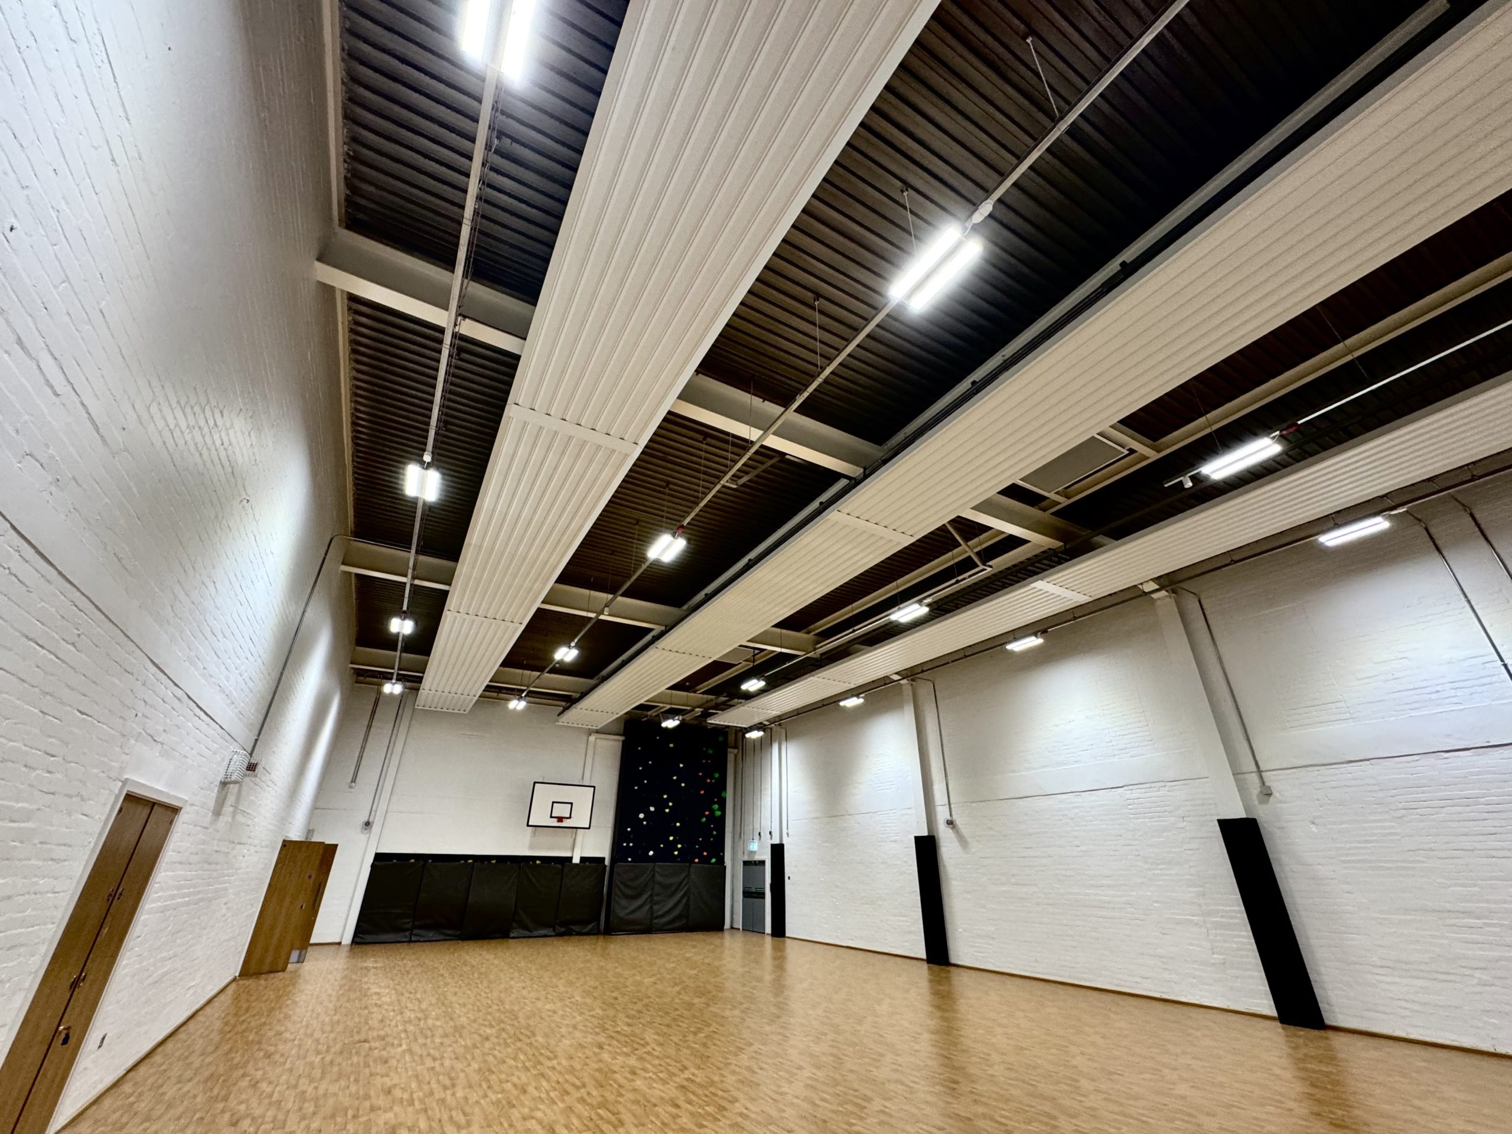
Originally constructed in 1972, the school comprises a complex of interconnected buildings including classrooms, sports halls, dining facilities, changing rooms, gymnasium & an indoor swimming pool. Rather than demolishing & rebuilding, the project adopted a whole-life carbon approach, retaining the existing structure & significantly upgrading its fabric & building services.
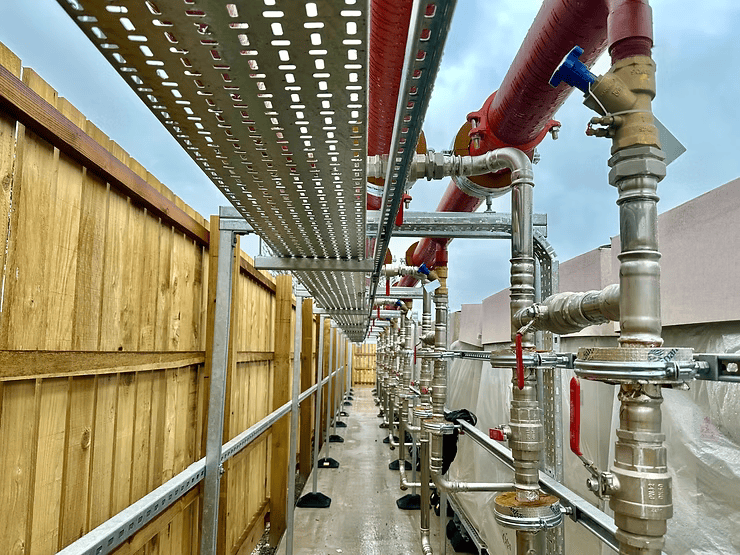
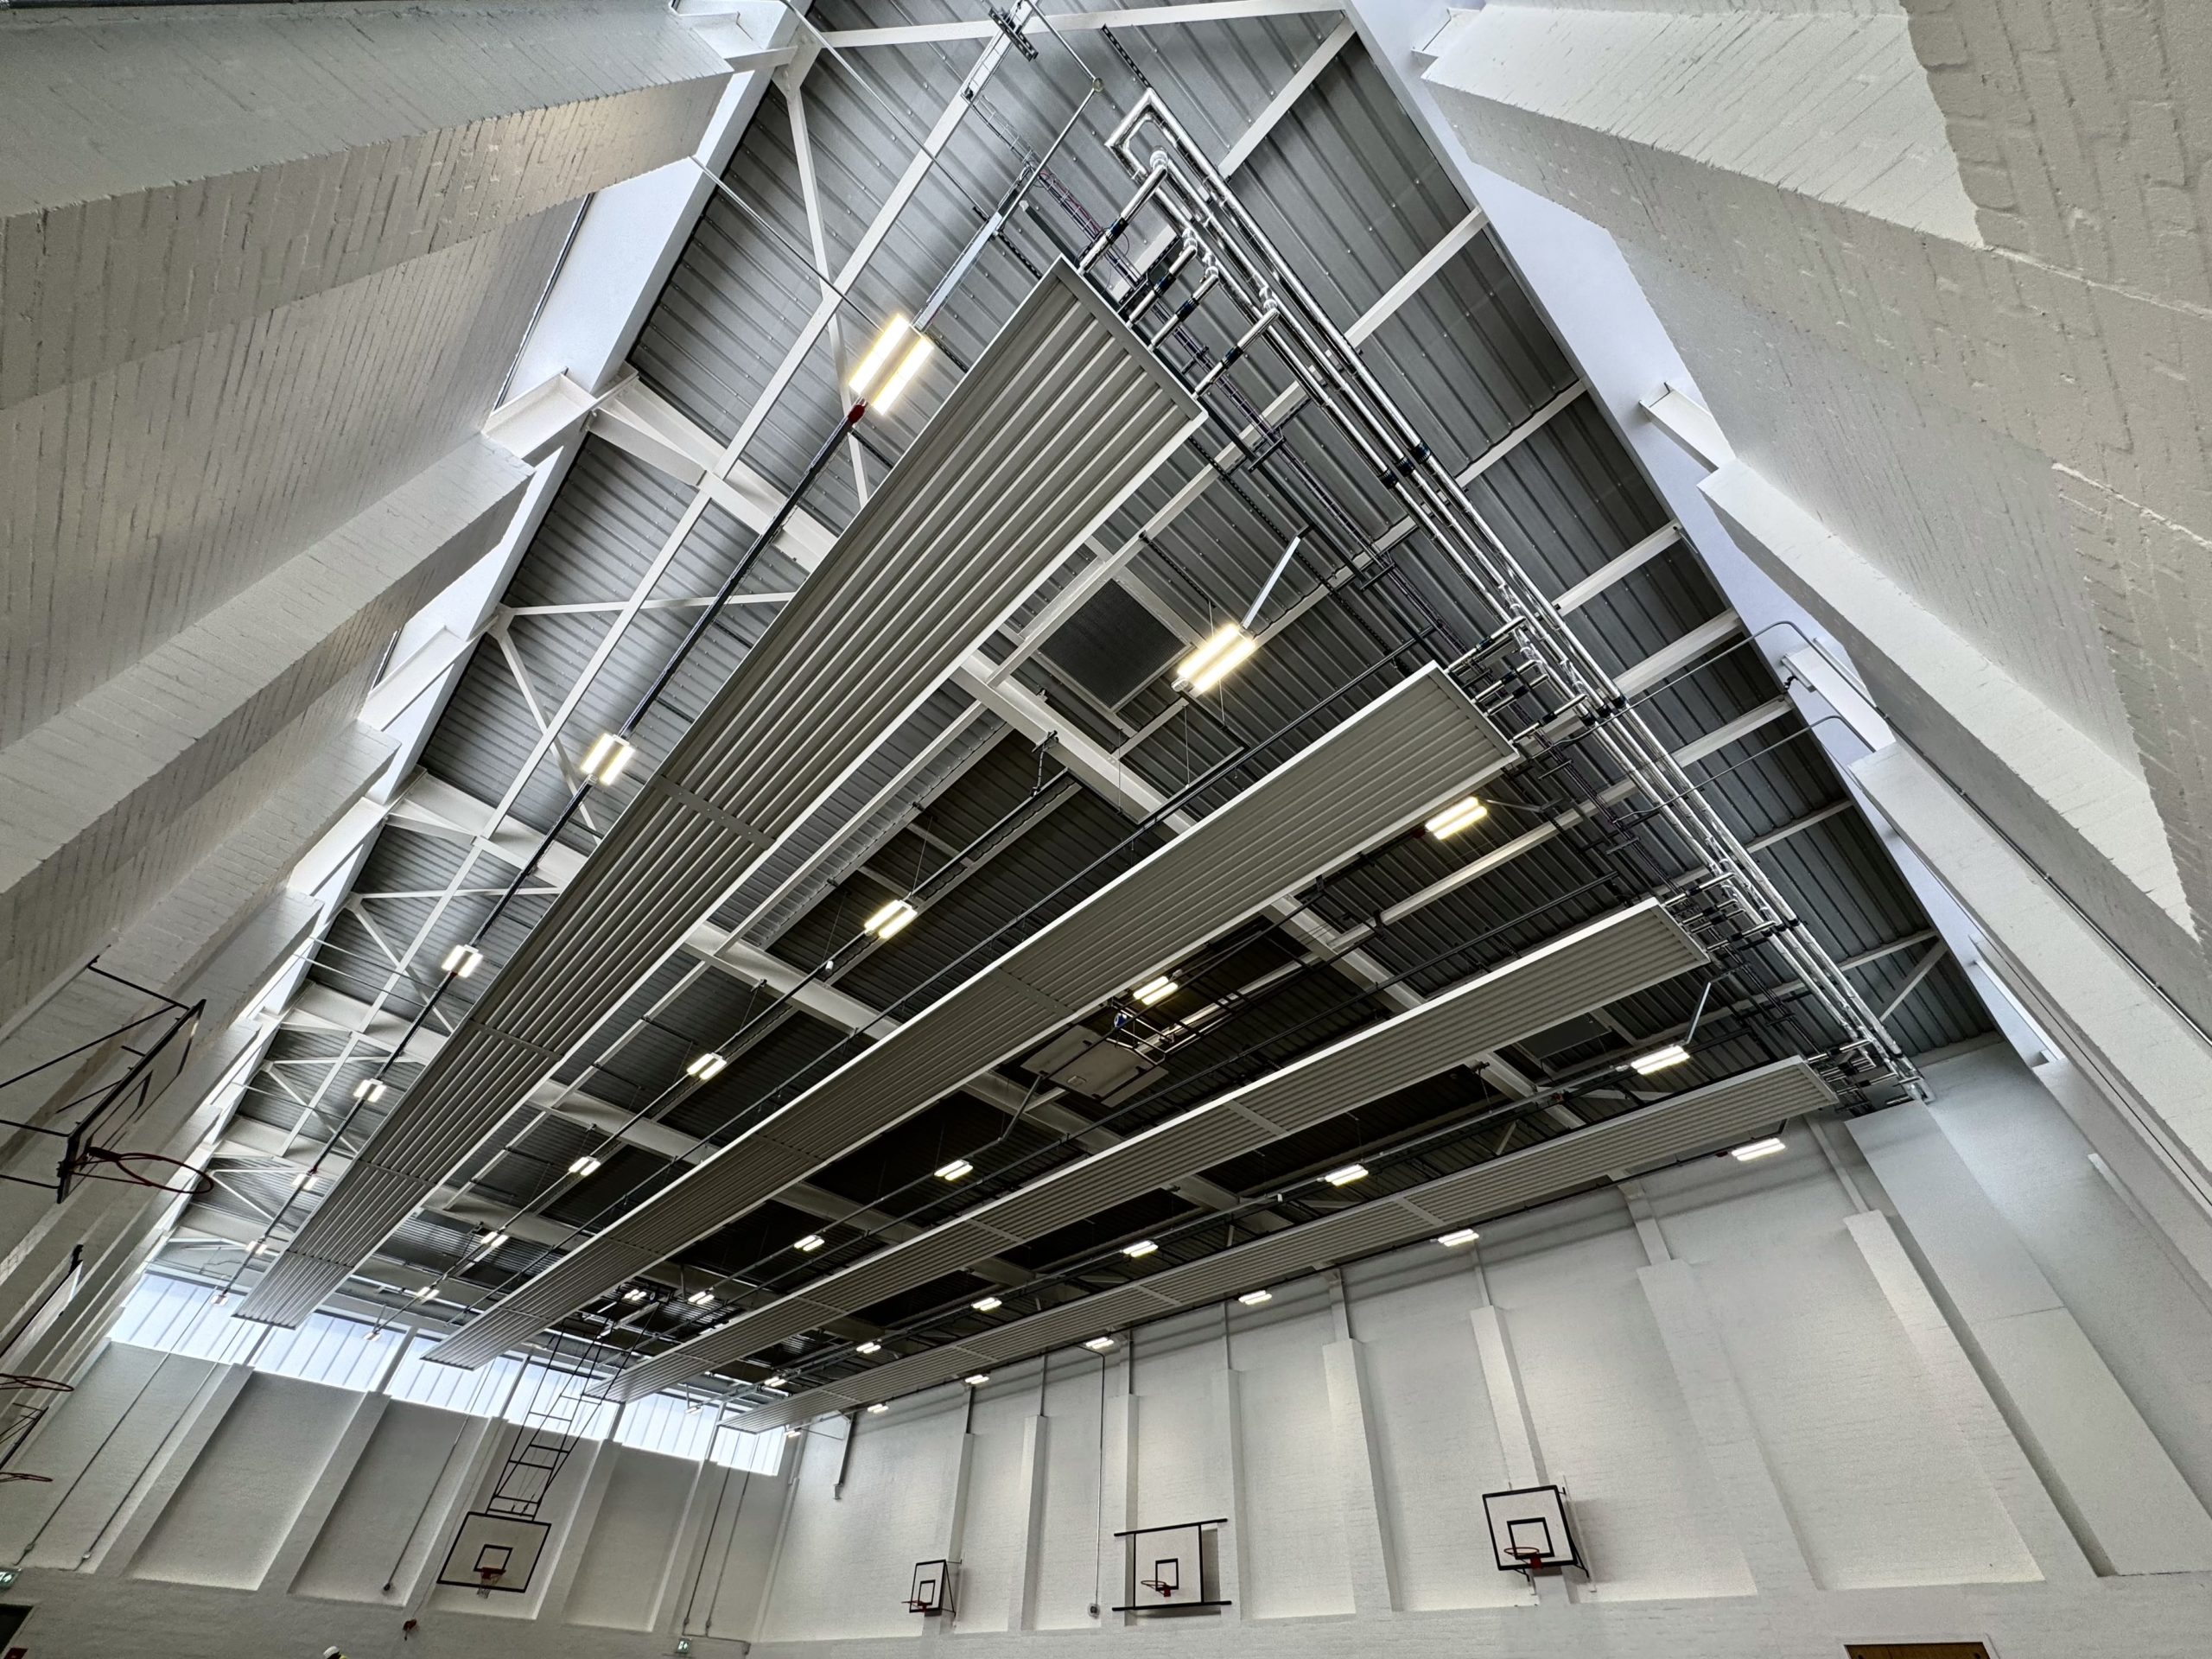
Highadmit Projects was responsible for the delivery of the mechanical & electrical services across multiple phases of the refurbishment. This included the installation of air source heat pump (ASHP) systems, hot water generation, heating, ventilation, domestic services, controls & associated electrical infrastructure.
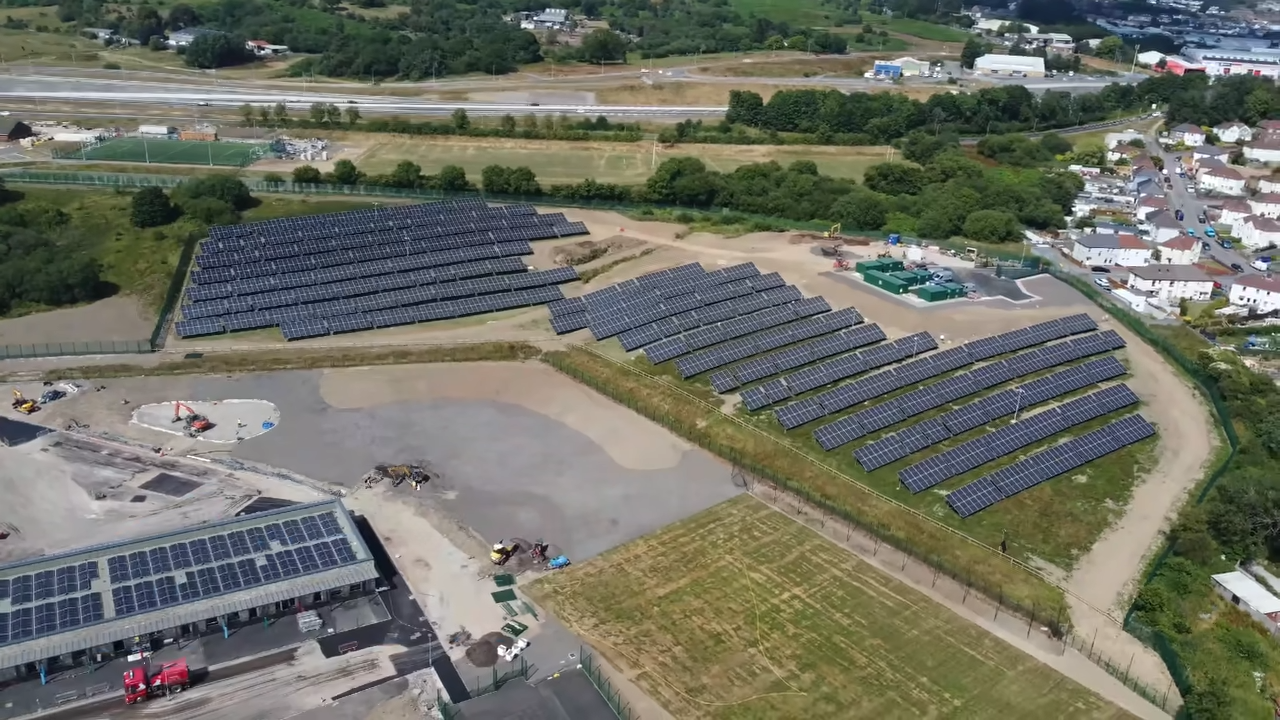
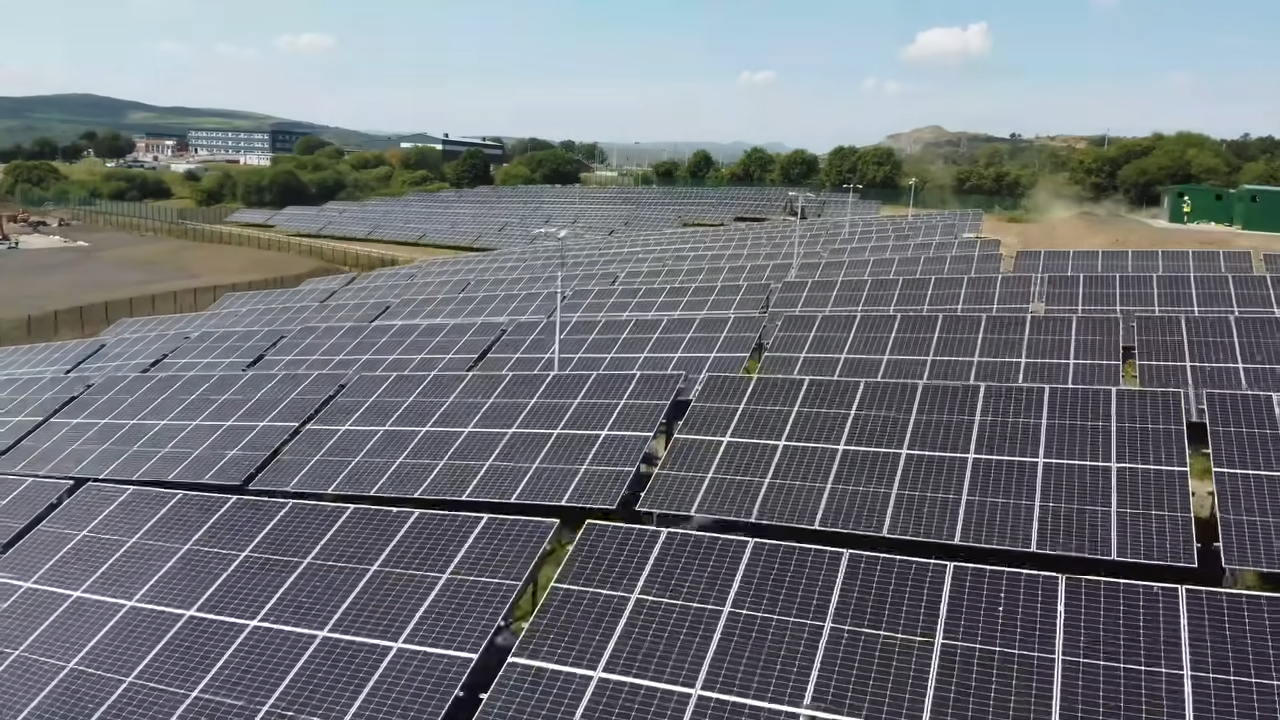
A key feature of the project is the extensive ground-mounted photovoltaic installation comprising 2,410 panels, providing approximately 1.4MW of renewable energy generation. The PV array forms a fundamental part of the school’s strategy to achieve Net Zero Carbon in operation, with surplus renewable energy also capable of supporting neighbouring developments through a direct-wire connection.
The project required extensive coordination & phased delivery within a live educational environment, with works progressing alongside the continued operation of the school. Highadmit worked collaboratively with the wider design & construction team to overcome complex technical & site constraints, including existing structural limitations, asbestos, contamination & the integration of new services within the retained building.
The decision to refurbish rather than replace the existing school was driven by the project’s ambitious environmental targets. Whole-life carbon assessments indicated that refurbishment could deliver significantly lower carbon impact than a new-build solution, while retaining important community facilities including the swimming pool, sports halls & dining areas.
The project incorporated a comprehensive fabric-first approach, including enhanced insulation, cladding & high-performance glazing, combined with full electrification & on-site renewable energy generation. Initial modelling indicated an upfront embodied carbon figure of approximately 250kg CO₂e/m², below the Welsh Government’s 2030 target of 350kg CO₂e/m².
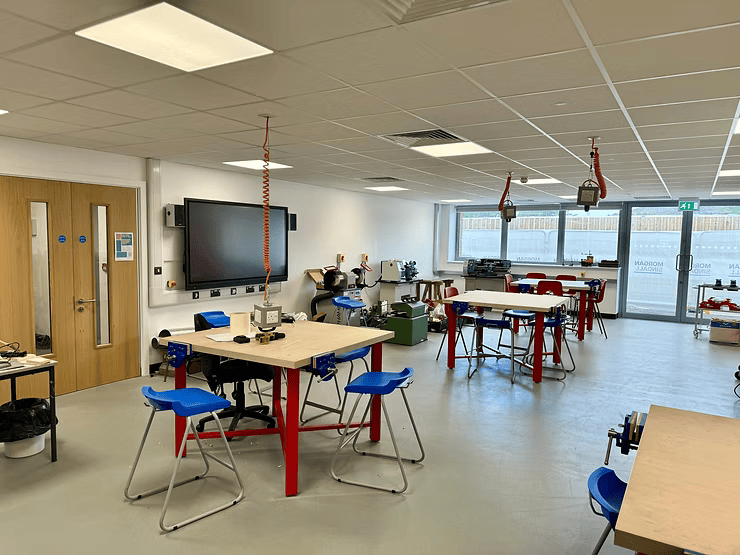
The completed transformation provides a modern, energy-efficient learning environment while demonstrating how existing educational buildings can be substantially upgraded to meet ambitious future carbon targets.
The Scope of Works Included:
- Heating System
- Air Conditioning
- Mechanical Ventilation
- Domestic Hot and Cold Water Services
- Building Management System
- Above Ground Drainage
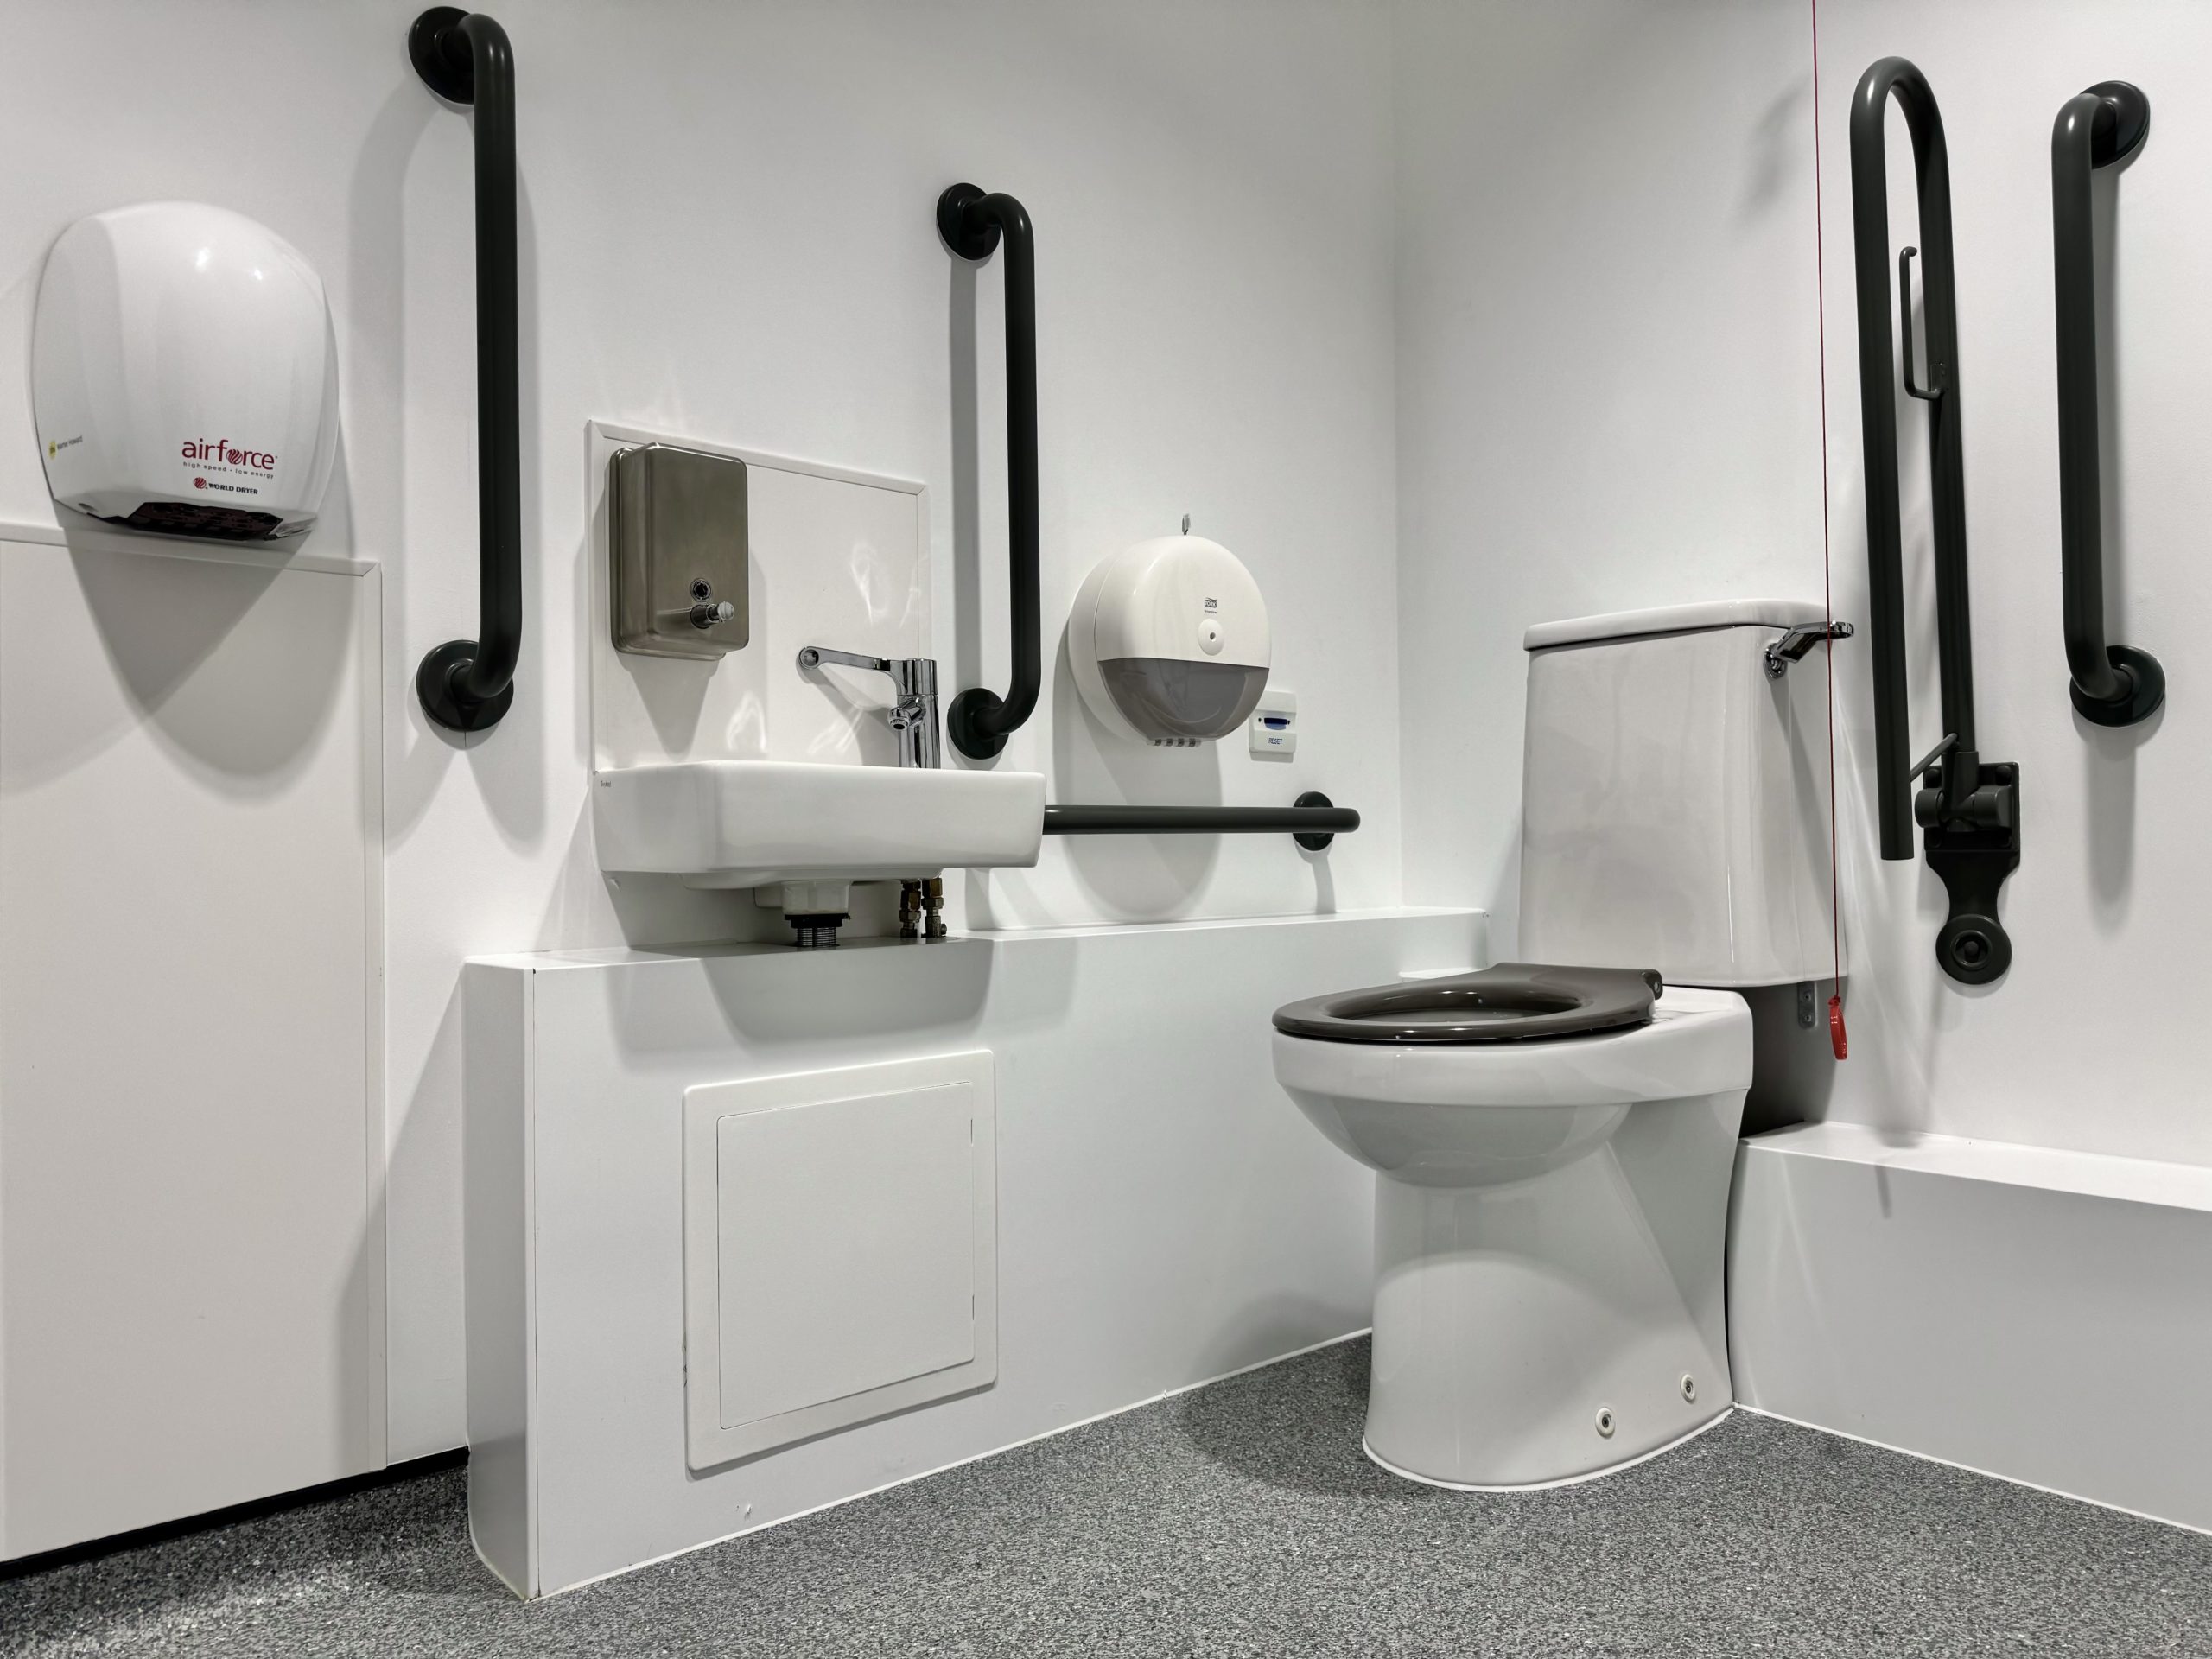
- Sanitaryware
- External Services- Power, Gas, Water and Fire Hydrant
- Rainwater System
- Lighting System
- LV Distribution System
- Fire Detection and Alarm System
- Lightning Protection System
- Intruder Alarm System
- Disabled Refuge Alarm
- CCTV Systems
- Structured Cabling and Data System
- Access Control Systems
- Photovoltaic (PV) Systems
- PA System